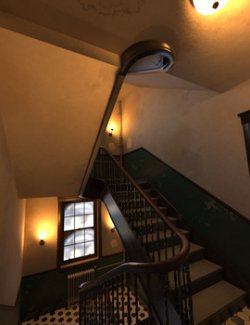
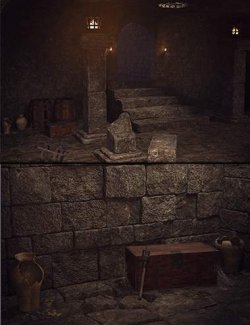
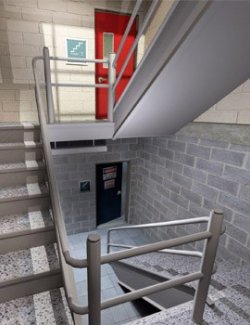
Go down the stairs of an old New York tenement. NYC Tenement Basement recreates the cellar of a pre-war apartment building from around 1900-1935: exposed brick walls on a cement plinth, a concrete slab ceiling carried by steel I-beams, a lagged heating main, water main and gas line running on hangers along the wall, and caged bare-bulb lamps. Use it for crime, noir and horror scenes, superintendents and tenants, hide-outs and everyday storytelling.
Load a complete basement in one click - Basement Corridor, Short Corridor or Storage Junction - or build your own from thirteen modules: Start with Wall, Start with Window, Straight 2m, Straight 2m - Pipes and Valves, Straight 2m - Meters, Straight 4m - Two Doors, Corner L, Junction T, Storage Lockers, Boiler Room, End with Wall, End with Window and End with Stairs. Each module is one group with its origin on the corridor centre line; all lengths are multiples of 40 cm, so the brick bond and the pipe run continue across the joints.
The Boiler Room module has a sectional boiler with its flue, risers, gauge and expansion tank behind a steel door with a BOILER ROOM sign. The riser wall carries gate valves with red hand wheels and a pressure gauge; the meter wall has gas meters, glass-dome electric meters and a fuse cabinet. Storage Lockers adds two tenant bays behind slatted timber fronts with padlocked doors, and End with Stairs climbs a concrete stair with a pipe handrail to a steel door on the ground-floor landing. High barred areaway windows let in a little daylight. Nine props - metal shelf, metal locker, two wooden crates, two burlap sacks, galvanized bucket, steel drum and floor drain - dress the corridors.
Choose from three looks with a single double-click: Clean, Used and Aged. The scripts find every basement node in the scene by themselves; no selection is needed. Used and Aged wear the textures down step by step and add damp patches, flaking plaster, floor stains and water stains; in the Clean look the wear decals are transparent. The same looks are also included as ordinary material presets for selected items.
Light the basement with five lamp settings: Warm, Dim, Bright, Cool White and Off. Materials and lighting are independent, so every combination works. Every door has a Door Open control in Parameters, and the storage bay doors open too. Every wall, floor and ceiling segment, beam, pipe run, lamp, meter, valve and door is its own node; repeated pieces are DAZ node instances, so long basements stay light in memory.
What's included
- Three complete scenes: NYC Tenement Basement - Basement Corridor (about 19 m from the window to the stairs, 4 doors, dressed with props), - Short Corridor (8 m, 2 doors) and - Storage Junction (T junction with a storage branch, corner and end window).
- Thirteen modules: Start with Wall, Start with Window, Straight 2m, Straight 2m - Pipes and Valves, Straight 2m - Meters, Straight 4m - Two Doors, Corner L, Junction T, Storage Lockers, Boiler Room, End with Wall, End with Window and End with Stairs.
- Nine props: Metal Shelf, Metal Locker, Wooden Crate, Wooden Crate Small, Burlap Sack, Burlap Sack Slumped, Galvanized Bucket, Steel Drum and Floor Drain.
- Three one-click material scripts: Clean, Used and Aged.
- The same three looks as material presets for selected items (27 surfaces each).
- Five one-click lamp settings: Lamps On - Warm, Dim, Bright, Cool White, and Lamps Off.
- Door Open control on every door leaf (steel and plank doors up to 95 degrees, storage bay doors up to 90 degrees).
- Iray Uber materials with base colour, roughness, normal and, where needed, metallic and cut-out opacity maps: 29 surfaces, 79 texture files per look (512-2048 px).
- Alpha-cut wear decals in the Used and Aged looks (transparent in Clean).
- Content Library icons, Smart Content metadata and a detailed read-me.
Dimensions and geometry
Clear corridor width 160 cm, clear height 240 cm (steel beams 15 cm below the ceiling), floor-to-floor 260 cm, brick walls 40 cm. Module lengths: Straight 2m modules 200 cm; Straight 4m - Two Doors, Storage Lockers and Boiler Room 400 cm; Junction T 240 cm; Start and End caps 40 cm; End with Stairs 480 cm plus its end wall. In DAZ Studio the Basement Corridor scene counts about 35,000 polygons; instanced copies are not counted again.
Compatibility and notes
Tested in DAZ Studio 4.24 and 6 on Windows with NVIDIA Iray. No figure, plugin or other product is required. The one-click presets are plain DAZ Script (.dsa) files and only change nodes that belong to this product.
Lamps and the areaway daylight are emissive surfaces, not separate DAZ lights; their visibility depends on your exposure and environment. The promotional renders use Iray tone mapping at EV 11.5 with the environment set to Scene Only (EV 10.8 for the boiler room interior; EV 13 with the default dome for the plan view); render settings and cameras are not included. The plan view shows the Storage Junction scene with ceilings, beams, ceiling lamps and wear decals hidden. Nothing is modelled behind the doors of the corridor modules; in the renders that empty space appears black. All scene images are renders of the supplied product in DAZ Studio 6 / Iray; the small module and prop tiles are the product's Content Library icons.
Smart Content metadata is included and structurally validated. The product is available through Content Library without it.
Installation
Merge the ZIP's Environments, Runtime and Documentation folders into a registered DAZ content library. Find the product in Environments > AuraVix_Studio > NYC Tenement Basement.
Software: Daz Studio 4, Daz Studio 6