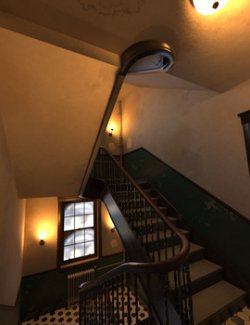
Walk down the hallway of an old New York apartment building. NYC Tenement Hallway recreates a pre-war residential corridor from around 1900-1935: stained wood apartment doors with frosted transoms and brass numbers, milk-glass wall lamps, an oil-painted dado with chair rail, a picture rail and plaster cornice, and a marble floor laid as a 45-degree checkerboard with a border band. Use it for crime and noir scenes, drama and everyday storytelling, or as the corridor outside your own apartment set.
Load a complete hallway in one click - Short Corridor, Long Corridor or L-Shaped Corridor - or build your own from seven modules: End with Door, Straight 2m - Door, Straight 2m - Pictures, Straight 2m - Mailboxes, Straight 4m - Two Doors, Corner L and End with Window. Each module is one group with its origin on the corridor centre line, and the floor pattern, dado and trims continue across the joints of straight modules. Repeated pieces share geometry to keep scenes light.

The end window has a double-hung sash, a cast-iron radiator with its heating riser and a city view plane showing the brick facade across the street. Brass mailboxes, three framed vintage-style New York photographs and stone door thresholds complete the period look. Every wall, floor and ceiling segment, door, lamp, picture and fixture is its own node, so you can hide, move or reuse any piece.
Choose from four looks with a single double-click: Emerald Aged, Emerald New, Oxblood Aged and Oxblood New - the same palettes as NYC Tenement Staircase, so both products can share a scene. The scripts find every hallway node in the scene by themselves; no selection is needed. The Aged variants add chipped paint, grime, hand smudges, peeling plaster, water stains and yellowed photographs; the New variants are freshly painted. The same looks are also included as ordinary material presets for selected items.
Light the hallway with five lamp settings: Warm, Dim, Bright, Cool White and Off. Materials and lighting are independent, so every combination works. Each apartment door has a Door Open control in Parameters, from closed to 95 degrees, and its number moves with the leaf. Nothing is modelled behind the walls, so an open door leads straight into your own apartment set.
What's included
- Three complete scenes: NYC Tenement Hallway - Short Corridor (8.8 m, 3 doors), - Long Corridor (14.8 m, 5 doors) and - L-Shaped Corridor (with a corner, 4 doors).
- Seven modules: End with Door, Straight 2m - Door, Straight 2m - Pictures, Straight 2m - Mailboxes, Straight 4m - Two Doors, Corner L and End with Window.
- Four one-click material scripts: Emerald Aged, Emerald New, Oxblood Aged and Oxblood New.
- The same four looks as material presets for selected items (23 surfaces each).
- Five one-click lamp settings: Lamps On - Warm, Dim, Bright, Cool White, and Lamps Off.
- Door Open control on every apartment door leaf; door numbers are separate nodes that follow the leaf.
- Iray Uber materials with base colour, roughness, normal and, where needed, metallic and cut-out opacity maps: 50 texture files per variant, 2048 px for large surfaces.
- Alpha-cut wear decals in the Aged variants (transparent in the New variants).
- Content Library icons, Smart Content metadata and a detailed read-me.
Dimensions and geometry
Clear width 180 cm, clear height 310 cm, storey height 325 cm (matches NYC Tenement Staircase), walls 30 cm. Module lengths: End with Door 40 cm, Straight 2m 200 cm, Straight 4m 400 cm, End with Window 240 cm; Corner L arms 210 cm. The Long Corridor scene has 68 geometry nodes in 8 groups and about 23,000 polygons.
Compatibility and notes
Tested in DAZ Studio 4.24 and 6 on Windows with NVIDIA Iray. No figure, plugin or other product is required. The one-click presets are plain DAZ Script (.dsa) files and only change nodes that belong to this product.
Lamps and the city view are emissive surfaces, not separate DAZ lights; their visibility depends on your exposure and environment. The promotional renders use Iray tone mapping at EV 11.5 for interiors (EV 13 for the top view); render settings, cameras and figures are not included. The top view shows the L-Shaped Corridor with ceilings hidden. All images are renders of the supplied product in DAZ Studio 6 / Iray.
Smart Content metadata is included and structurally validated; CMS import has not been tested. The product is available through Content Library without it.
Installation
Merge the ZIP's Environments, Runtime and Documentation folders into a registered DAZ content library. Find the product in Environments > AuraVix_Studio > NYC Tenement Hallway.
Software: Daz Studio 4, Daz Studio 6