Climb the last flight of stairs and step out onto a New York tenement roof. NYC Tenement Rooftop recreates the flat roof of a six-storey early-20th-century building: 20 x 14 m of rolled roofing with seams, patches, base flashing, ponding dips, a cast-iron drain and puddles, a 1 m brick parapet with stone coping, the stucco rooftop access bulkhead with its steel door, concrete steps, canopy, wall lamp and roof ladder, and a wooden water tower on a steel stand with a ladder (gooseneck top) and roof hatch. Brick chimneys with terracotta pots, vent pipes, a turbine vent, a ventilation duct, a wired-glass skylight, a metal railing, a service platform and a wooden step ladder complete the scene. Use it for noir and crime stories, period drama, summer evenings on the tar beach, rooftop chases and city romance.
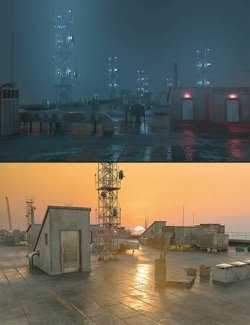

The roof does not float in space: the building's own front with its fire escape drops six storeys to a street with sidewalks, rows of brick, buff-brick and brownstone neighbours stand around the roof at different heights, and a 360-degree distant Manhattan skyline closes the horizon. Five lighting presets set everything in one click - the Iray Sun-Sky for New York on 21 June (Day, Golden Hour, Sunset, Night, Overcast), the matching skyline image for day, golden hour or night, the lit city windows, the rooftop lamps and the exposure.
Load a ready scene - Empty (the plain roof with chimneys and vents), Classic NYC (bulkhead, water tower, skylight and the street-side parapet passage with a gooseneck ladder to the fire escape) or Used (extra equipment and puddles) - or build your own from five sets that load in place: Bare Roof, Rooftop Access - Complete, Water Tower with Ladder, Building Facade and Fire Escape, and City Surroundings. The parapet is modular (straight 2 m and 1 m, corner, passage, railing section) and every element is also a separate prop.
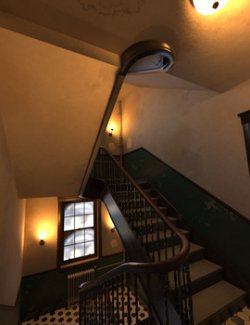
Inside the bulkhead, the top flight of the series' tenement stairwell leads down to the storey below, with hexagonal floor tiles, a wooden handrail on iron balusters and wall lamps. The steel door opens with a Door Open control. Three one-click wear scripts switch every surface between Clean, Used and Aged, and the same looks are included as material presets for selected items. Repeated pieces - parapet modules, chimneys, vents, railing parts - are DAZ node instances, which keeps memory use and Iray load down.
What's included
- Three ready scenes: NYC Tenement Rooftop - Empty, - Classic NYC and - Used, each with the building front and fire escape, the street, the neighbouring blocks and the 360-degree skyline.
- Five sets that load in place: Bare Roof, Rooftop Access - Complete (bulkhead with stairwell, utility door, steps, canopy, roof light and roof ladder), Water Tower with Ladder, Building Facade and Fire Escape, City Surroundings.
- 31 props: Roof (4), Parapets (6 incl. Gooseneck Ladder), Rooftop Access (7), Water Tower (2), Chimneys and Vents (9), Railings and Ladders (3).
- Three one-click wear scripts (Clean, Used, Aged) and the same three looks as material presets for selected items (30 surfaces; glass, water, lamp light and the shared city surfaces stay the same in every look).
- Five one-click lighting presets: Day, Golden Hour, Sunset, Night, Overcast (Iray Sun-Sky for New York, skyline image, city windows, rooftop lamps, exposure), plus the same five as render-settings presets.
- 360-degree distant skyline in day, golden-hour and night versions (four 3840 x 1280 px quarters with an opacity mask), lit facade windows for sunset and night.
Door Open control on the utility door (up to 95 degrees, opens outwards).
- Iray Uber materials on 45 surfaces with base colour, roughness, normal and, where needed, metallic maps (up to 2048 px); wired glass, water and emissive lamp glass.
- Content Library icons for all 55 files, Smart Content metadata and a detailed read-me.
Dimensions and geometry
Roof 20 x 14 m with a 1 m high, 30 cm thick parapet; rooftop access bulkhead 3.50 x 5.80 m, 2.90 m high; water tower about 5.3 m high; the street lies 19.5 m (six storeys) below the roof; skyline ring radius 300 m. The ready scenes have about 66,000 (Empty), 111,000 (Classic NYC) and 117,000 (Used) facets in DAZ Studio; instanced copies are not counted again. Texture files total about 560 MB for all three wear levels; a scene loads only the maps of its current look.
Compatibility and notes
Tested in DAZ Studio 4.24 and DAZ Studio 6 on Windows with NVIDIA Iray, installed from the package into a registered content library. No figure, plugin or other product is required. The one-click presets are plain DAZ Script (.dsa) files and only change nodes that belong to this product, also next to other NYC Tenement products in the same scene.
The lighting presets change your render settings (Iray environment Sun-Sky, ground plane off, tone mapping exposure); the scenes themselves contain no cameras or DAZ lights. The skyline is an emissive image on a ring around the scene - hide the City Surroundings group to use your own environment or HDRI.

All scene images are DAZ Studio 6 / Iray renders of the supplied product, lit only by its own lighting presets - no extra lights. The stairwell interior image uses Exposure Value 11 instead of the Night preset's 6.5 (as recommended in the read-me for interior shots with the lamps on); the three layout views hide the City Surroundings group. Small set, parapet and prop tiles are the product's Content Library icons.
Smart Content metadata is included and structurally validated. The product is available through Content Library without it.
Installation
Merge the Environments, Runtime and Documentation folders of the ZIP into a registered DAZ content library (the ZIP has no enclosing Content folder). Find the product in Environments > AuraVix_Studio > NYC Tenement Rooftop.
Software: Daz Studio 4, Daz Studio 6